05.05.2026
News
Key Principles to Consider When Planning a Factory Layout in 2020
05.05.2026
News
Proper design and factory layout planning ensure maximum use of available space and functions, improve work efficiency, and reduce company operating costs during operations. Therefore, when designing and constructing a factory, the following two principles should be taken into consideration:
1 . Important Factors to Consider When Planning a Factory Layout:
- Product characteristics
- Production process
- Production volume and scale
- Characteristics of machinery and equipment
- Safety considerations for production
- Available floor area
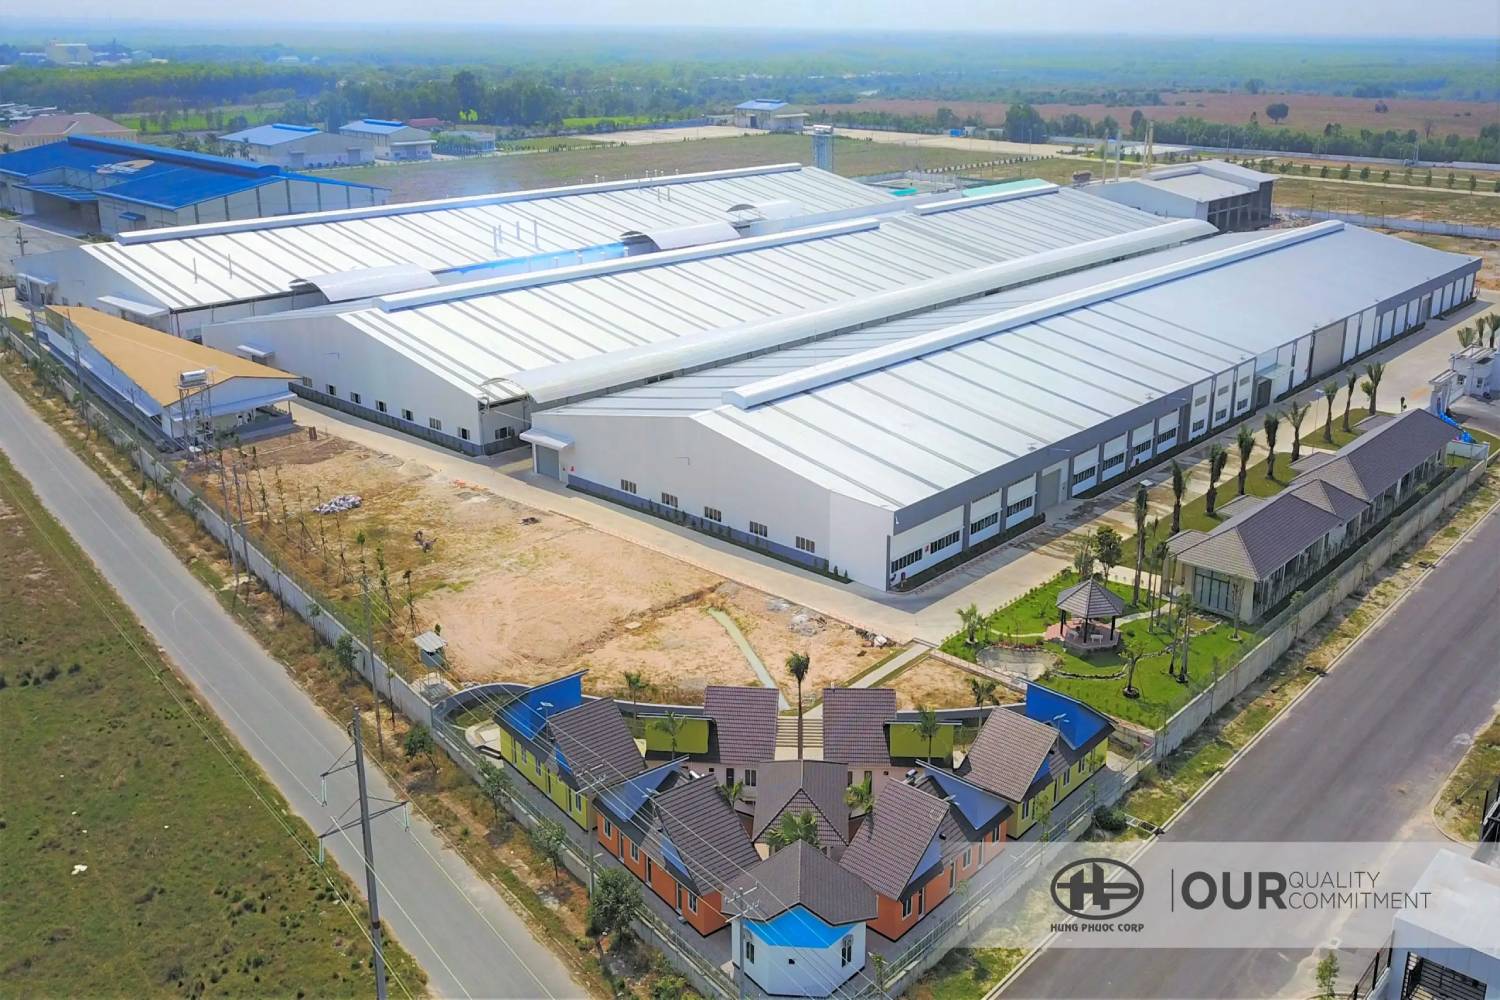
2. Factory Layout Planning Principles:
-
Follow the production process:
Based on the sequence of the product manufacturing process, the design team should locate the raw material warehouse close to the first production area through which the product passes, while the final production area should be located near the finished goods warehouse. Both the raw material warehouse and the finished goods warehouse should be positioned near the main access road to facilitate convenient transportation.
Allow for future production expansion:
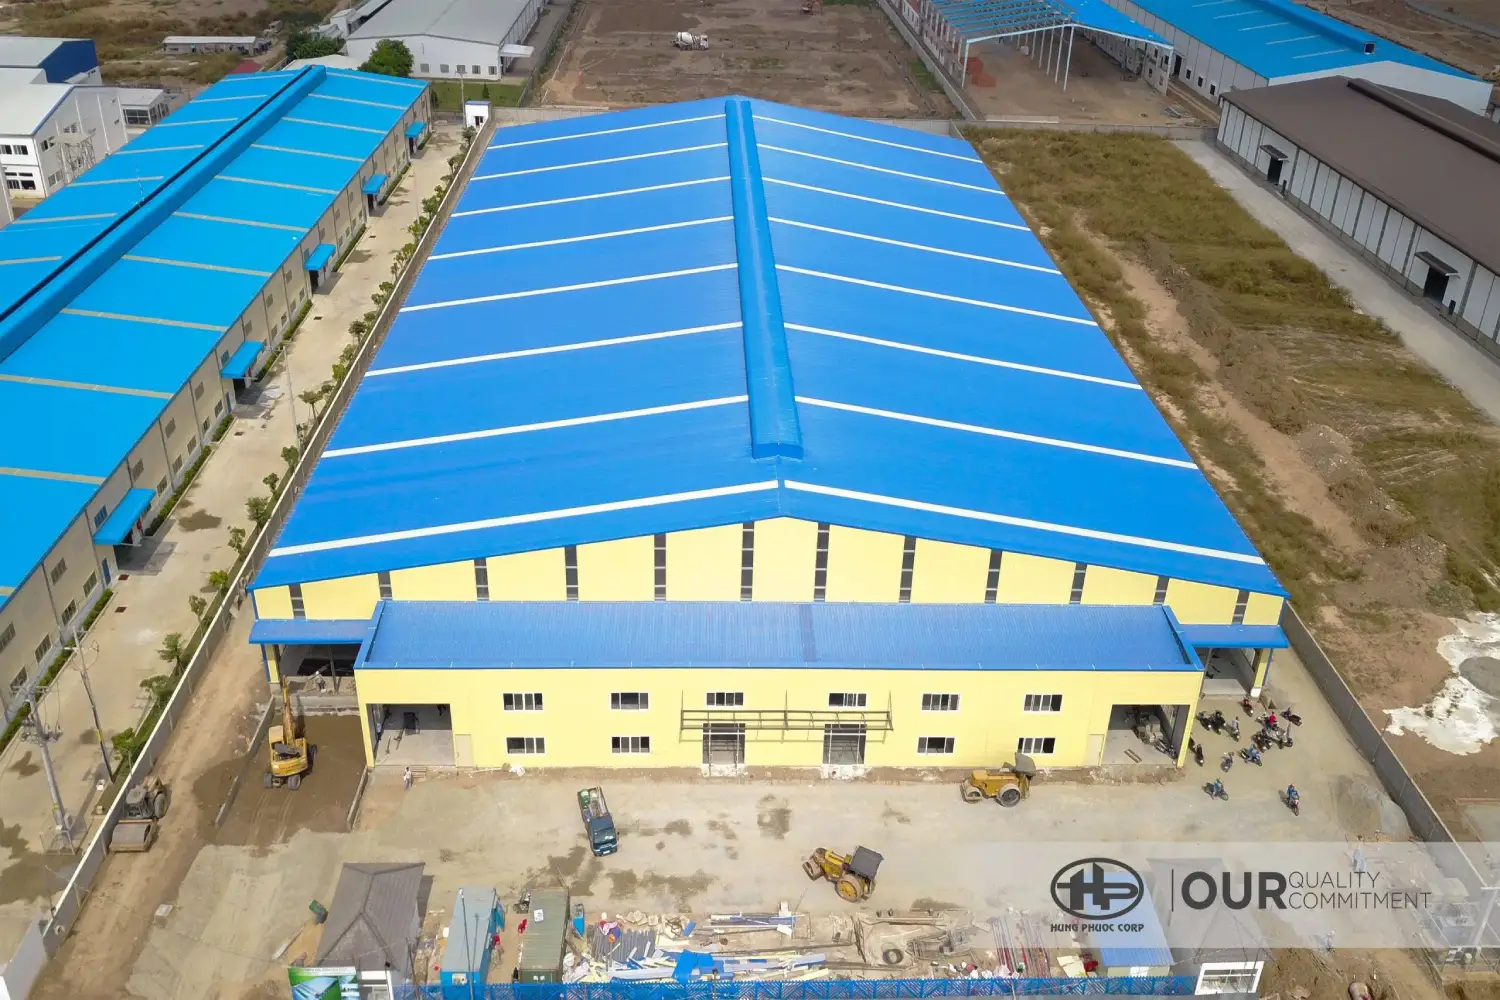
After a period of operation, companies may need to expand their production facilities to diversify their products and increase production output. Therefore, the design should take into account the possibility of expanding the company’s factory capacity in the future.
-
Comply with safety requirements for production and workers:
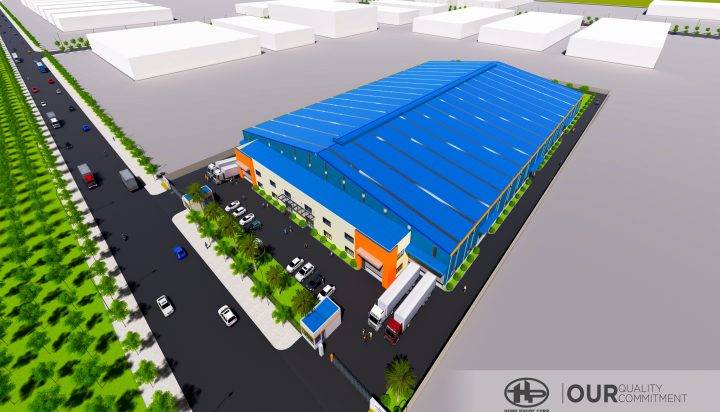
When planning the factory layout, attention must be paid to worker safety, including compliance with regulations concerning noise, smoke, dust, heat protection, fire and explosion prevention, ventilation, and natural lighting.
In particular, factory areas and warehouses containing flammable or explosive materials must be located away from production areas and equipped with adequate fire and explosion prevention systems. Factories that generate large amounts of smoke, dust, toxic fumes, unpleasant odors, or harmful radiation must be located away from residential areas and arranged as separate facilities.
-
Make efficient use of space and available floor area
Proper factory layout design enables businesses to make maximum use of the available floor area and reduce costs arising from the need to rent additional space. This applies not only to production areas but also to warehouse space.
Many factories today use overhead conveyors as part of their warehouse handling systems.
-
System flexibility:
When planning the factory layout, future changes and expansion must be anticipated. Equipment should be arranged so that such changes can be implemented at the lowest possible cost without disrupting the production process.